One of the Last Brownfield Sites in Central Ostrava Is Being Transformed Before Our Eyes. Rezidence Stodolní Moves into the Next Stage of Construction.



The regeneration of the site is taking place in one of the city’s most prominent locations and forms part of Ostrava’s long-term strategy to give neglected urban areas a new purpose. Alongside the residential development itself, a new pedestrian zone with greenery and leisure areas will be created, naturally connecting the cultural, residential and public life of this part of the city centre.
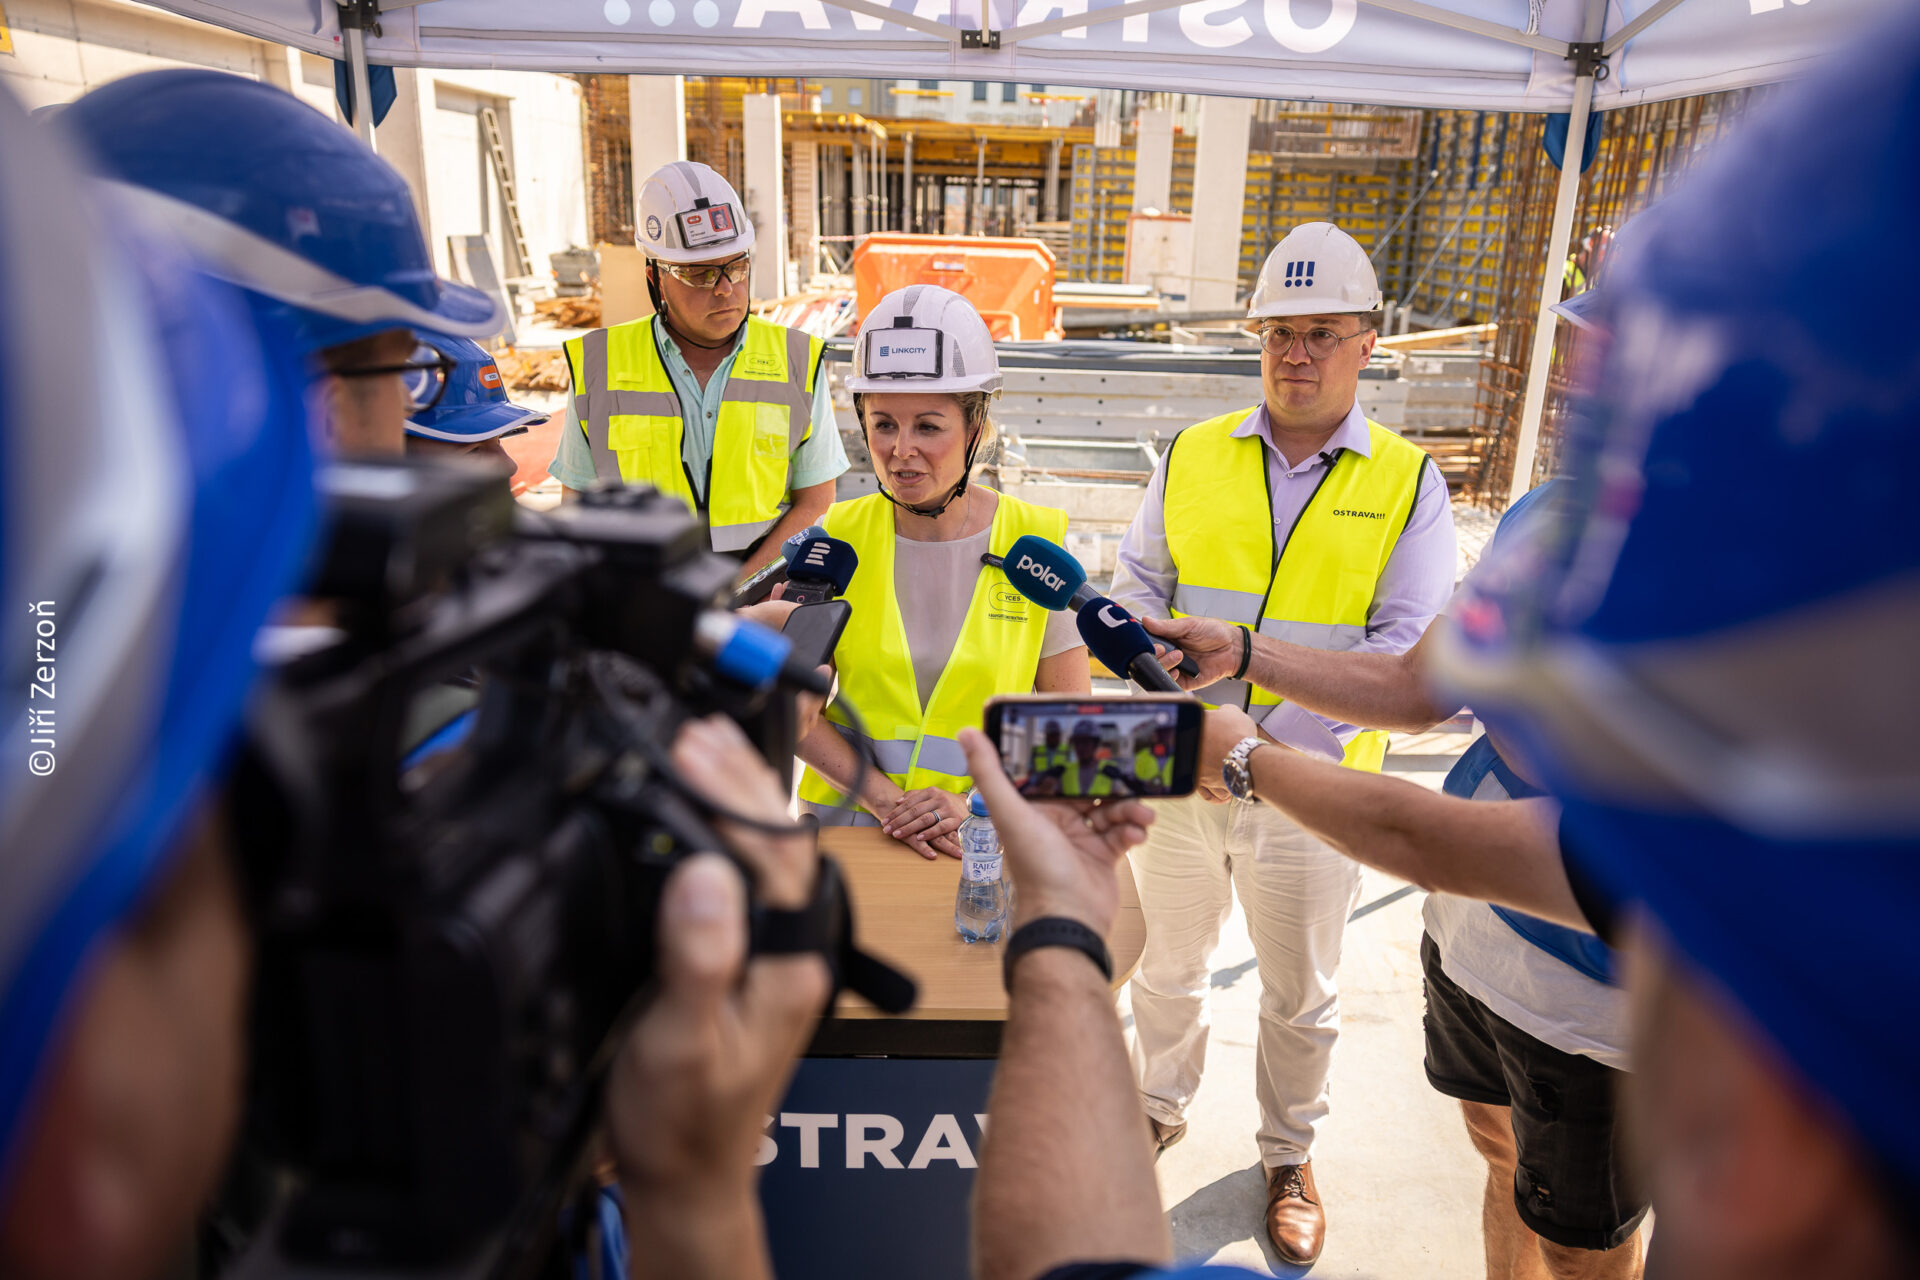
“The greatest value of Rezidence Stodolní lies not only in the building itself, but in the transformation of the entire area. A brownfield site that remained closed off and unused for many years is becoming a vibrant urban neighbourhood offering high-quality housing, services and public space. Projects like this bring new life to city centres without the need to develop open countryside. We are pleased to be working together with the City of Ostrava to create a place that will serve not only future residents but the wider public as well,” says Kristýna Zavrtálková, Chief Executive Officer of Linkcity Czech Republic.
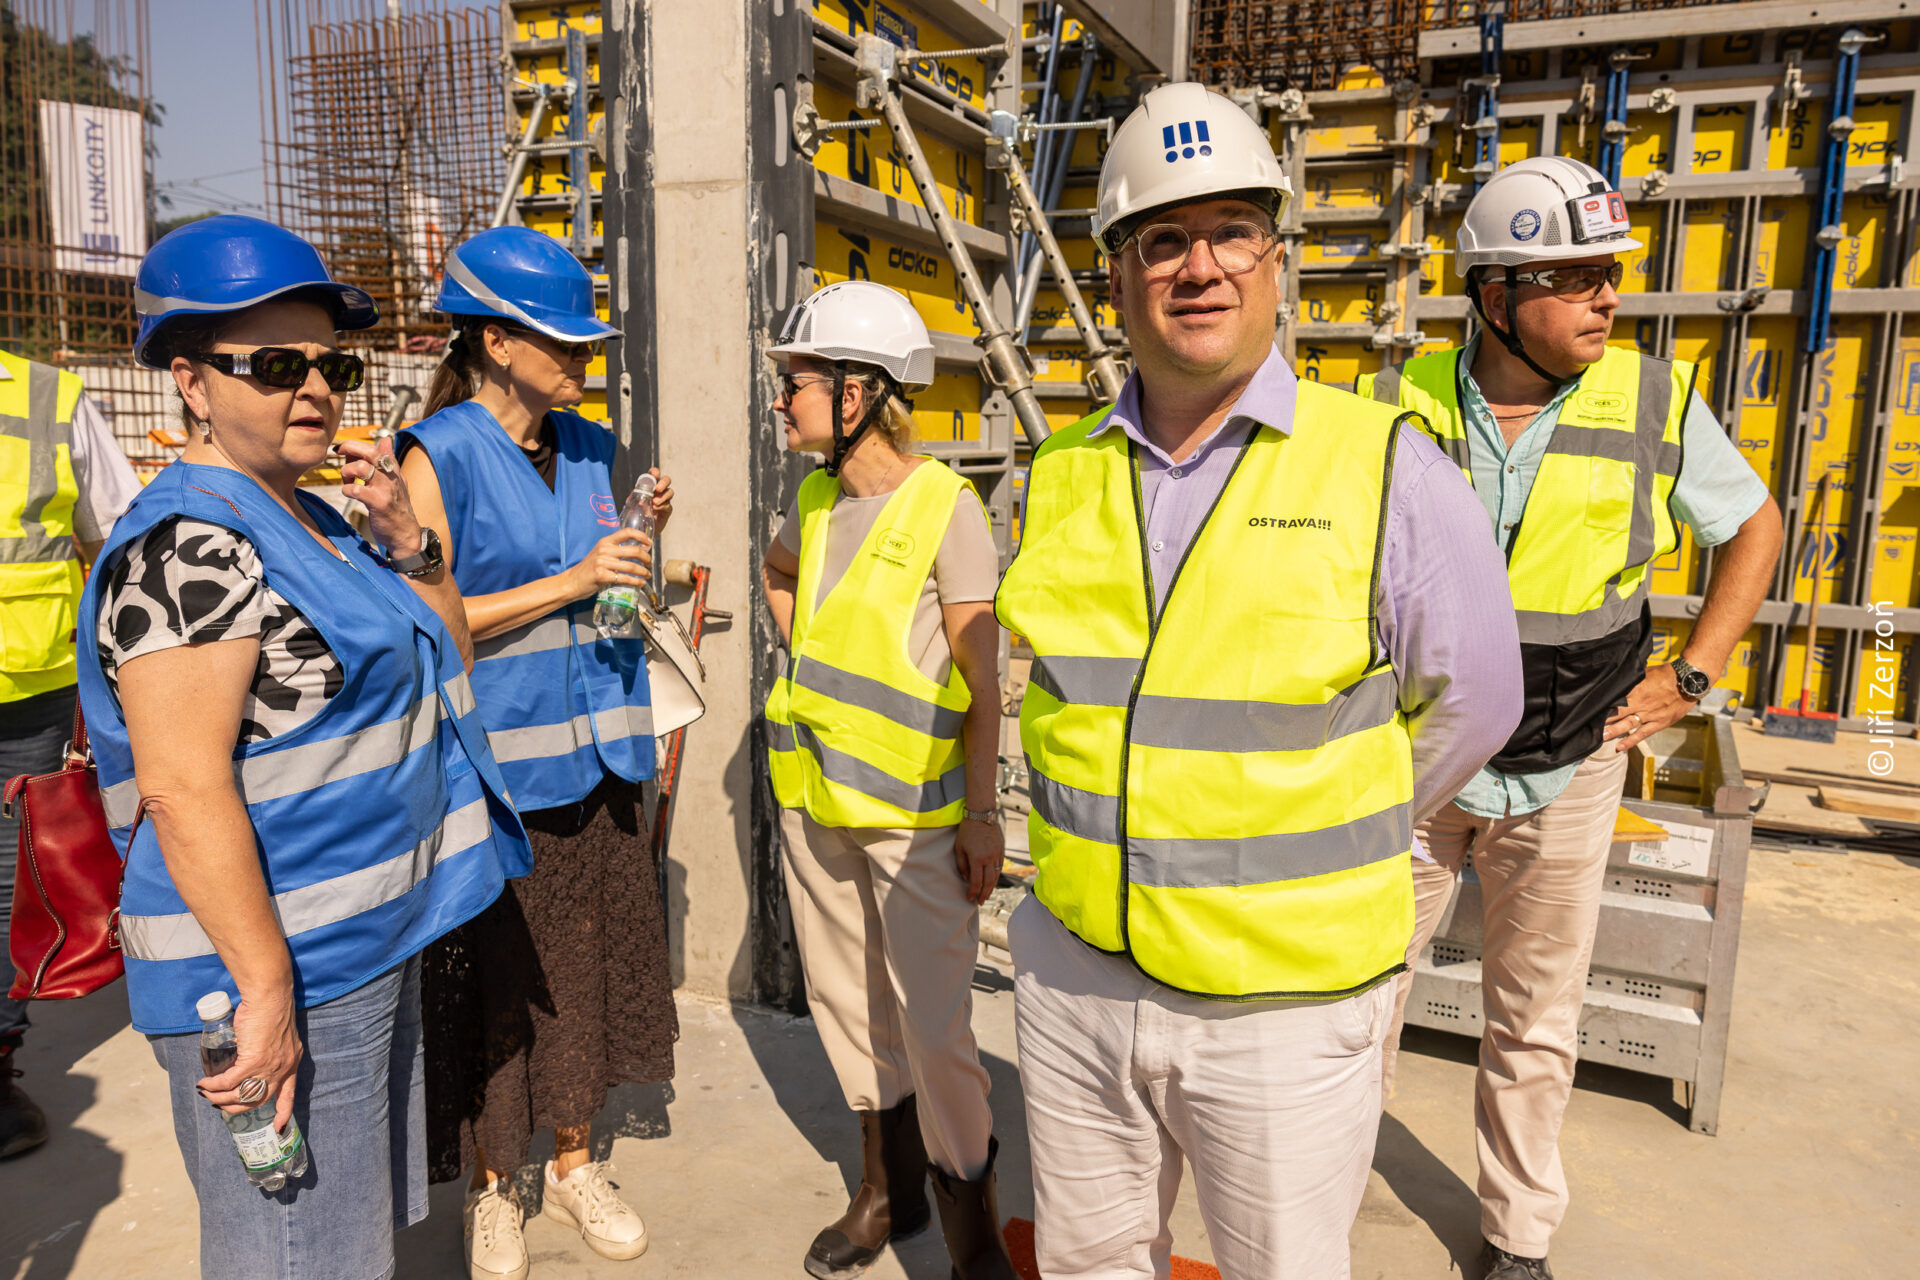
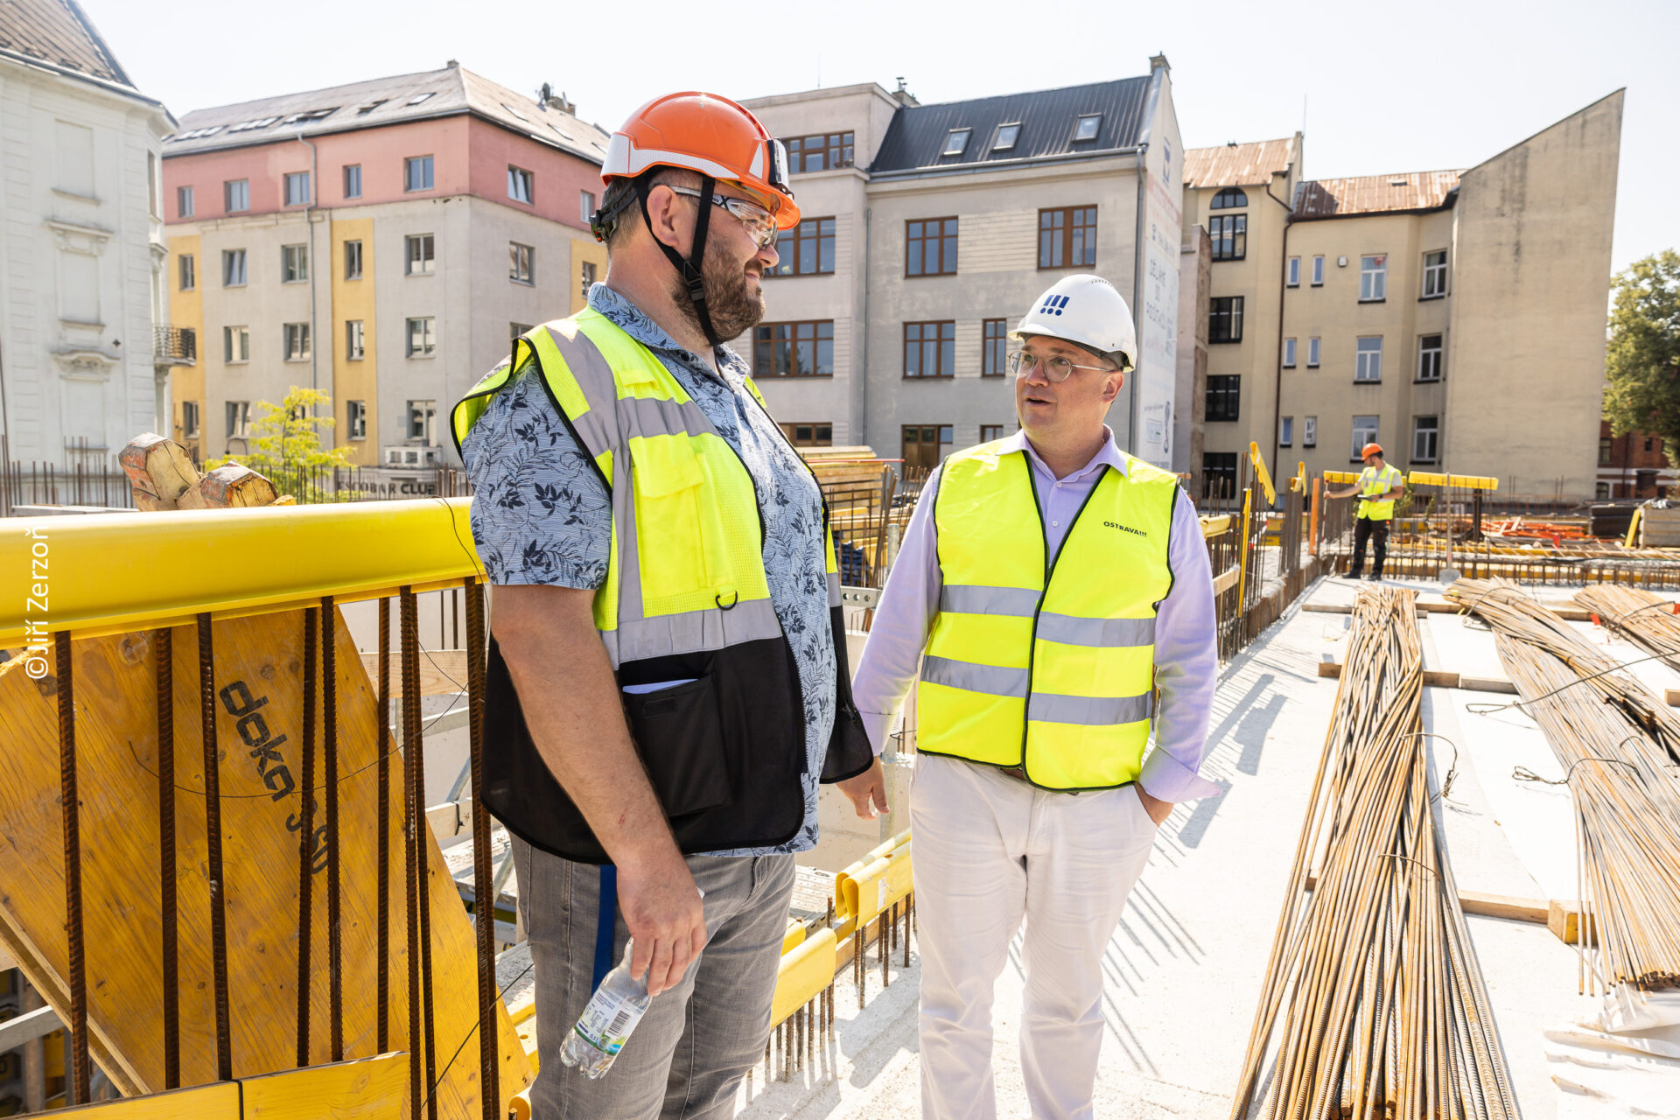
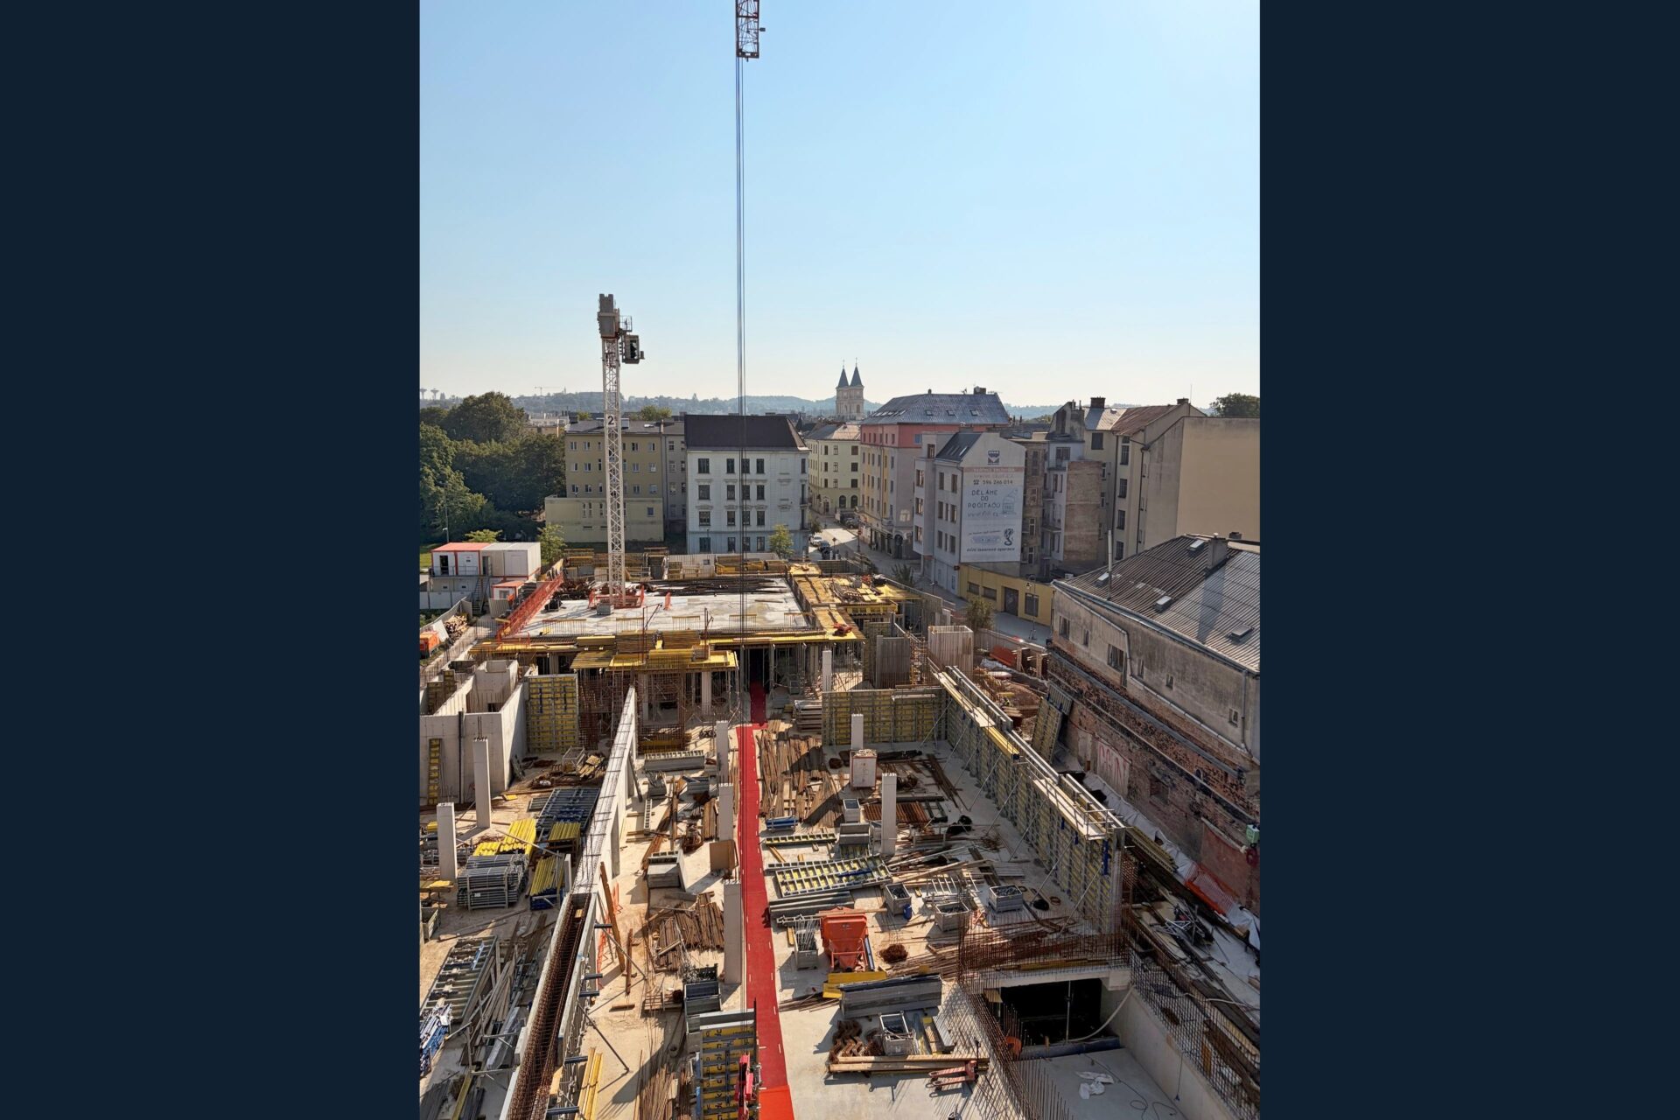
Since construction began, demolition of the original buildings has been completed, along with excavation support works, earthworks and most of the reinforced concrete structures of the first basement level. Construction of the above-ground structural framework is currently underway. Brickwork, window installation, roofing works and technical building services will follow over the coming months. The structural shell of the building is scheduled for completion later this year. Although the project has involved addressing several technically complex challenges typical of construction in a densely built-up city-centre environment, the construction programme is being continuously optimised to maintain the planned completion date.
The technical complexity of the project goes hand in hand with a strong emphasis on sustainability. A modern deep soil mixing technology was used to secure the excavation works, minimising impacts on neighbouring buildings. Selected structural elements incorporate low-carbon concrete mixes with a reduced environmental footprint. Once completed, the building will also feature a photovoltaic power system, rainwater harvesting for landscape irrigation, infrastructure for electric vehicle charging, and community gardens for residents.
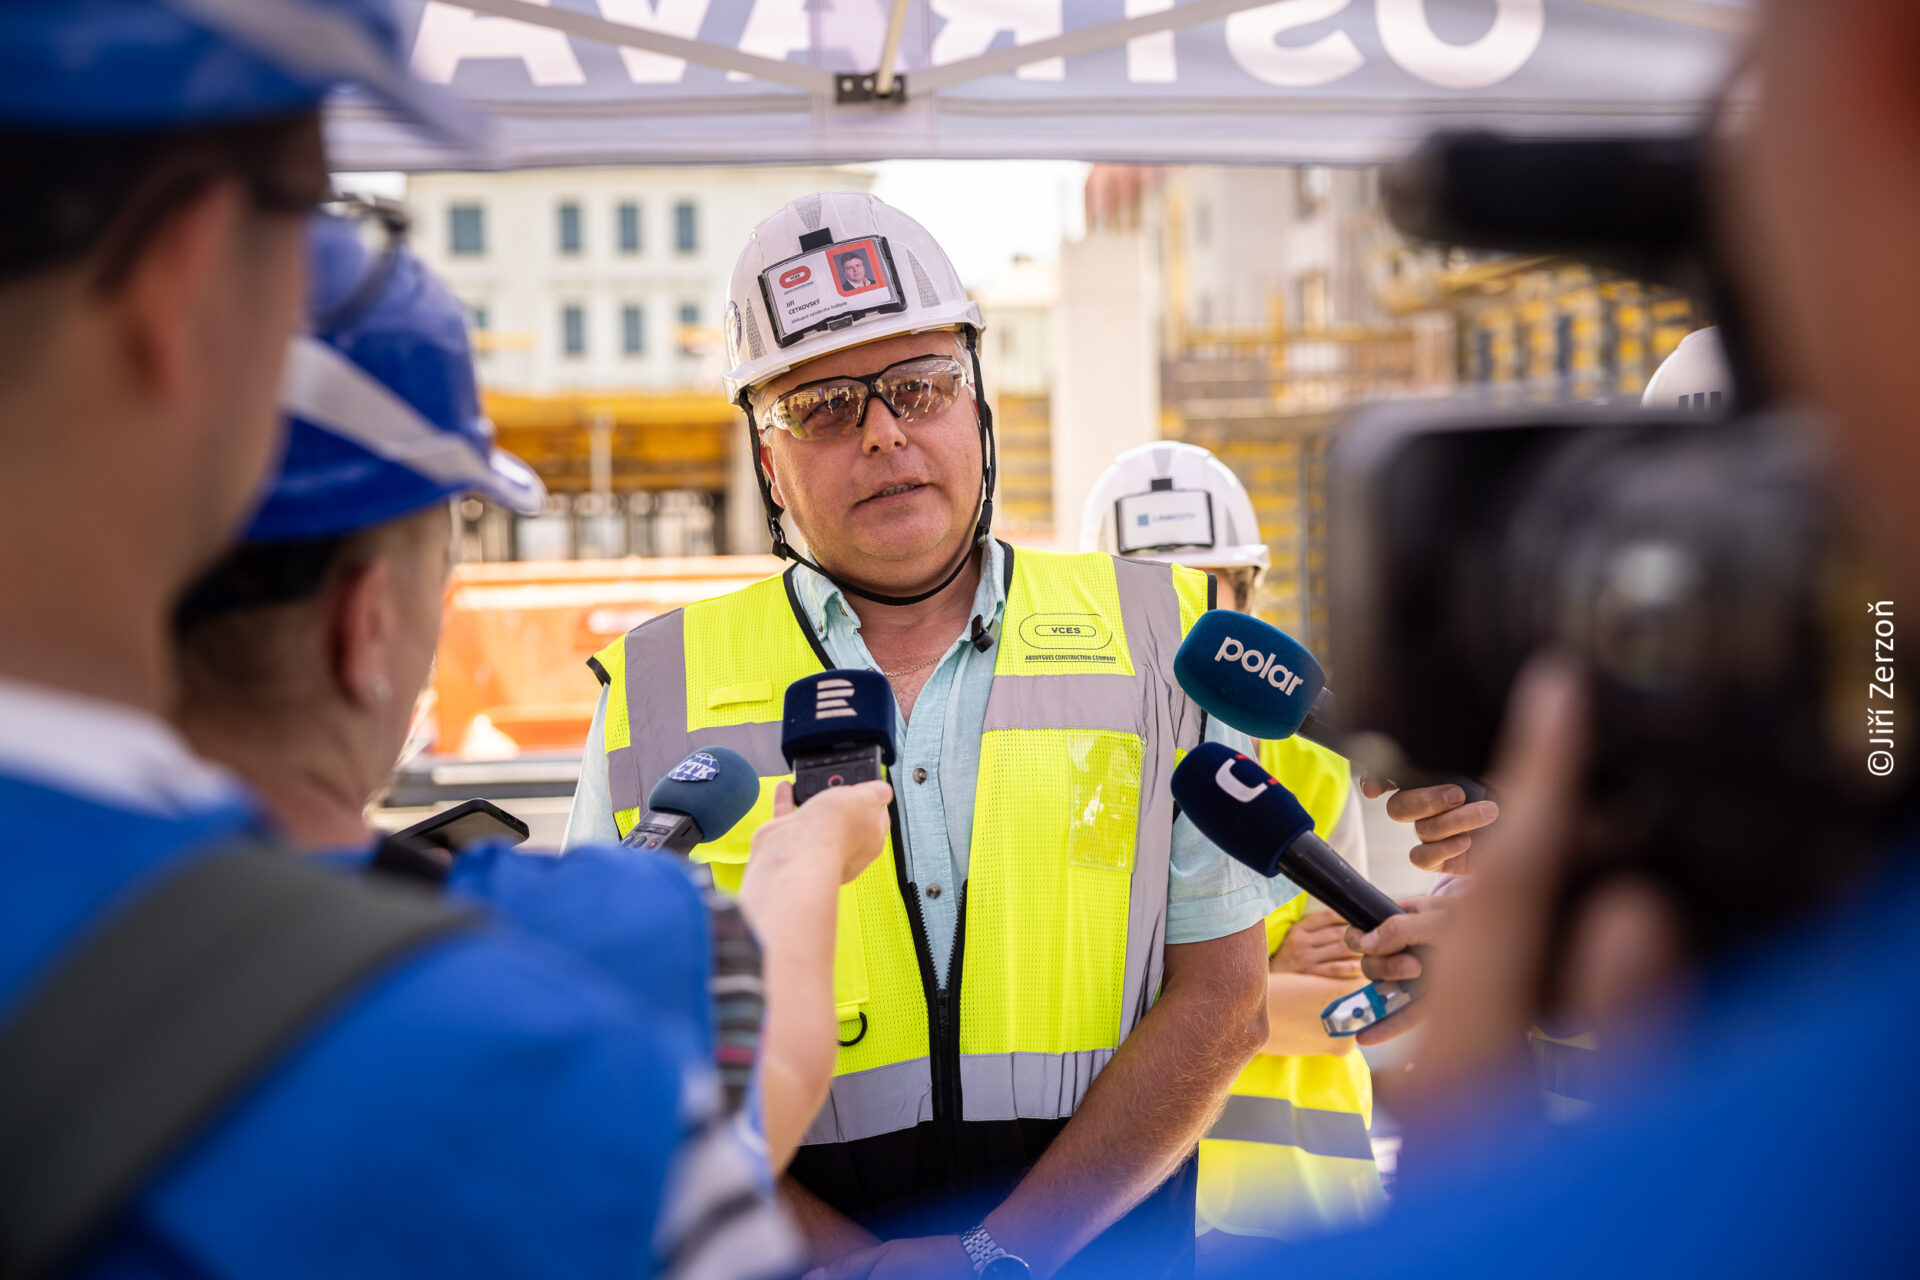
“Rezidence Stodolní is among the most technically demanding urban projects we are currently delivering. We are building in immediate proximity to historic buildings and cultural institutions, which means that every stage of the project must respect the surrounding environment. At the same time, we are continually seeking ways to reduce the environmental impact of construction itself, whether through the use of low-carbon materials or modern construction technologies. We are convinced that this approach will become the standard for high-quality construction in the years ahead,” says Jiří Cetkovský, Deputy Production Director of VCES a.s.
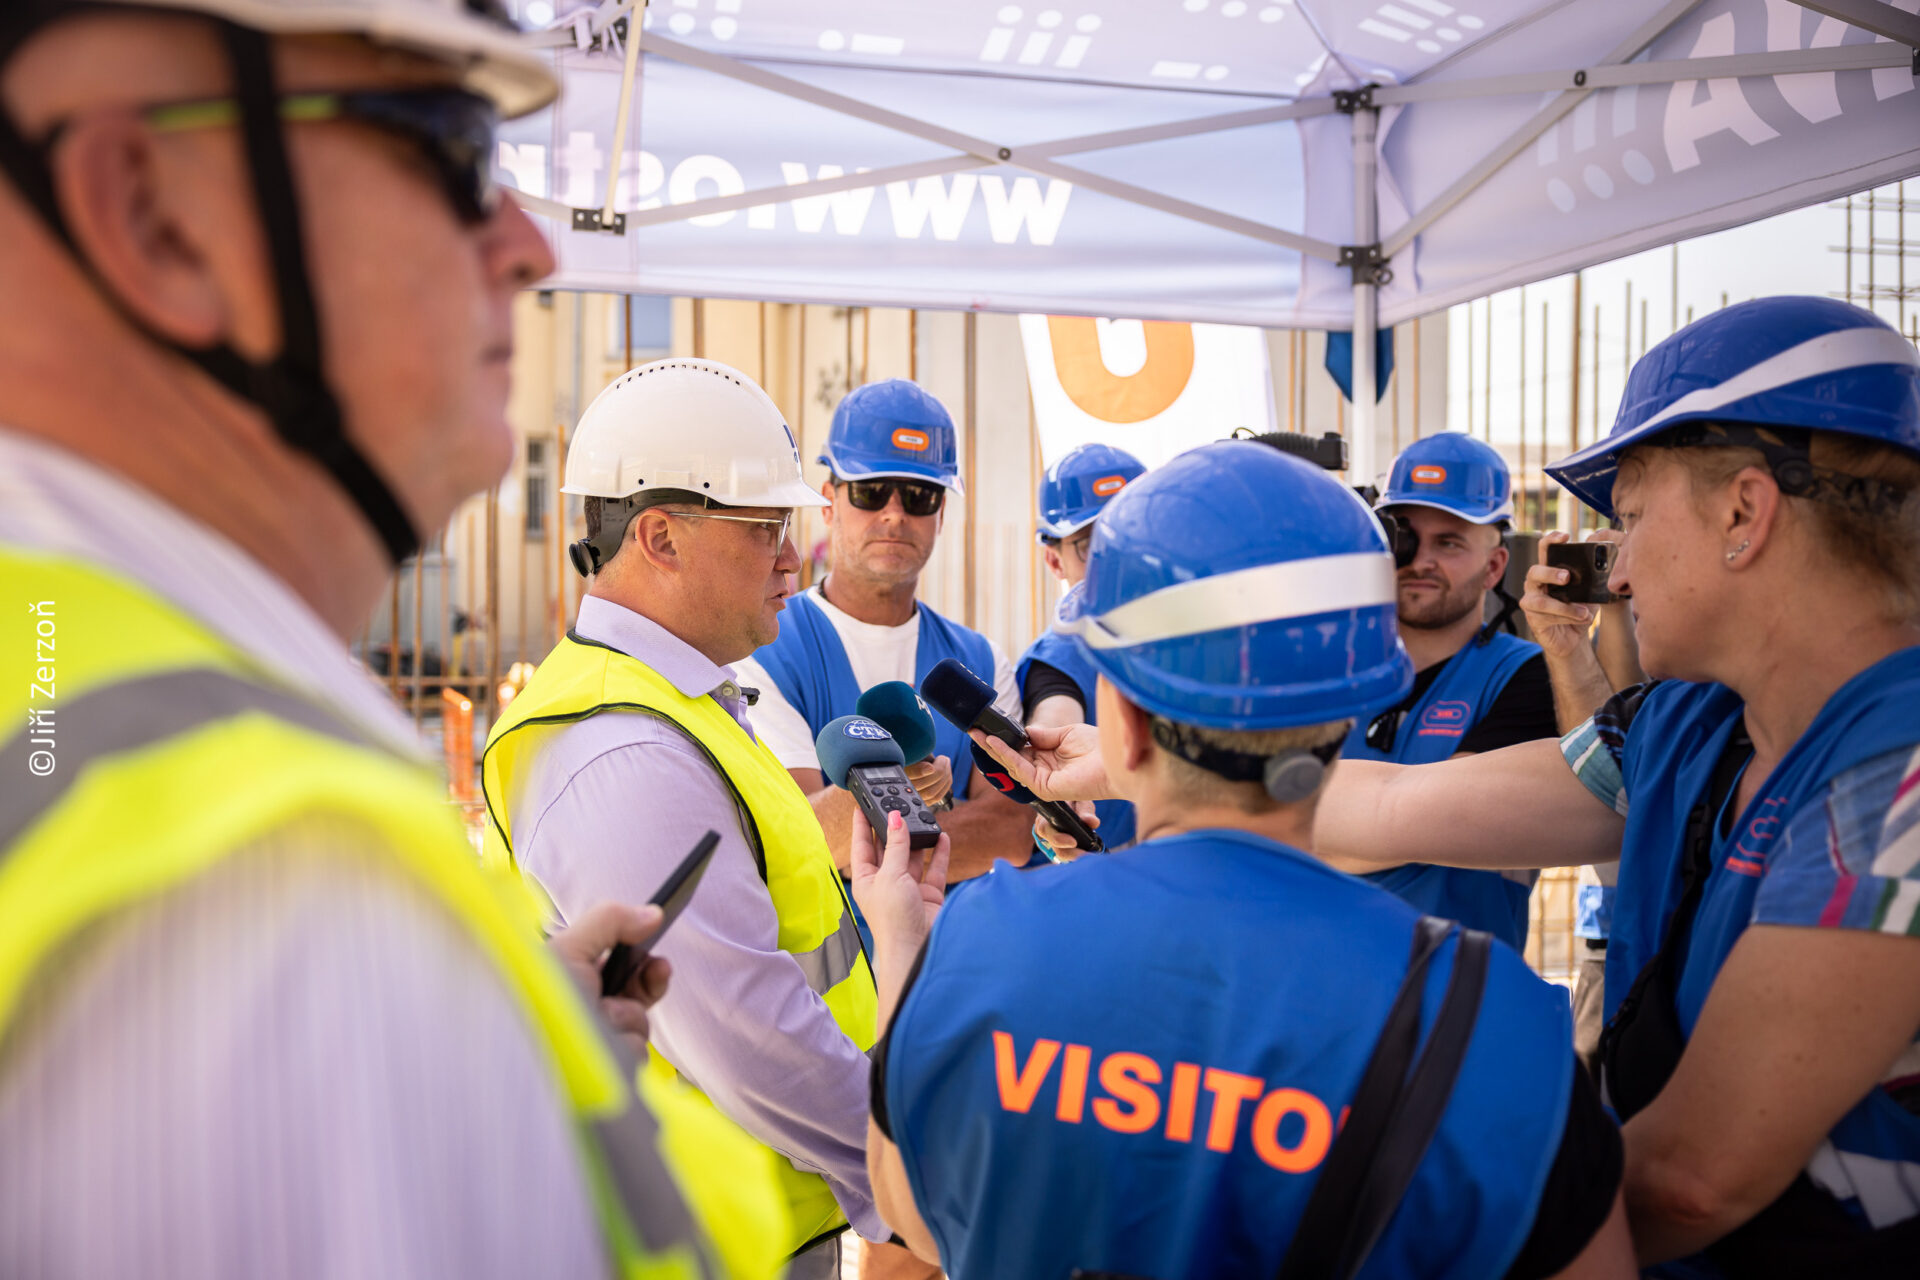
“A unique residential development is rising in the very heart of the city, quite literally before people’s eyes, and within a few months it will become home to dozens of families. Its residents will benefit from high-quality city-centre living with easy access to essential services, healthcare, schools and public transport. The internationally recognised architectural practice Bogle Architects, which designed the project, has respected the genius loci of the site. Nearby stands a listed historic building whose restoration gained recognition through the European Union Prize for Contemporary Architecture – the Mies van der Rohe Award. The creation of this new urban quarter has also been supported by city investment, including the extension of Masná Street and the connection of Stodolní and Janáčkova streets. The use of modern, sustainable technologies chosen by the developer, together with the comprehensive revitalisation of the public realm, will transform the area and make it a sought-after address and an excellent place to live. I appreciate the developer’s forward-thinking approach to this location,” adds Jan Dohnal, Mayor of Ostrava.
The architectural design by the renowned Bogle Architects practice responds sensitively to both the site’s industrial heritage and its immediate proximity to the PLATO Gallery. The combination of high-quality architecture, sustainable technologies and newly created public space has resulted in a project that goes beyond conventional residential development.
Rezidence Stodolní therefore represents another important milestone in the ongoing transformation of Ostrava city centre and serves as a strong example of how underused urban land can be successfully brought back to life.