Construction of New Multi-Purpose Hall Begins in Tuchoměřice
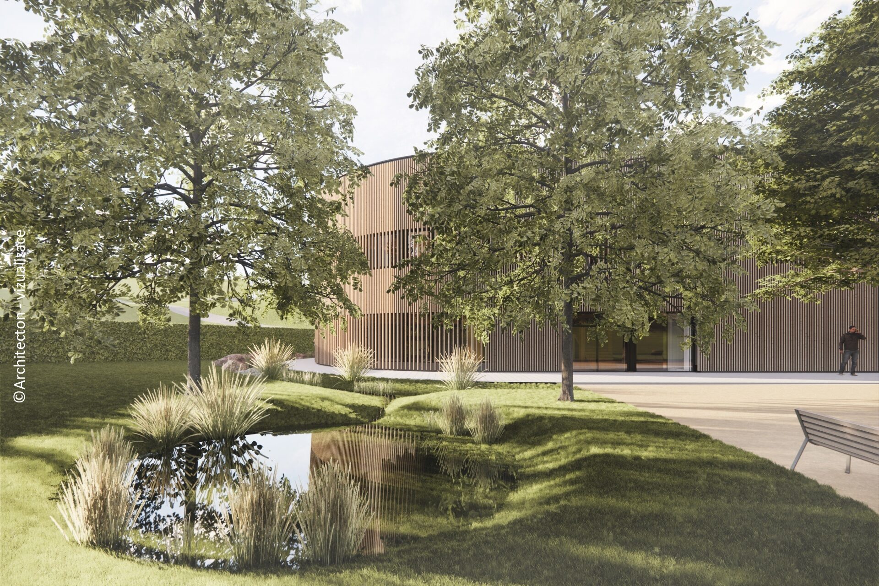
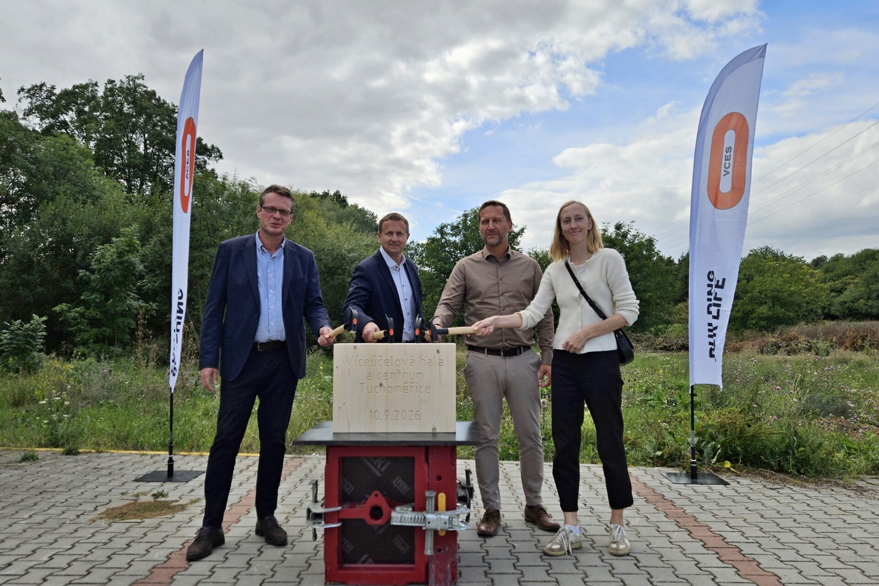
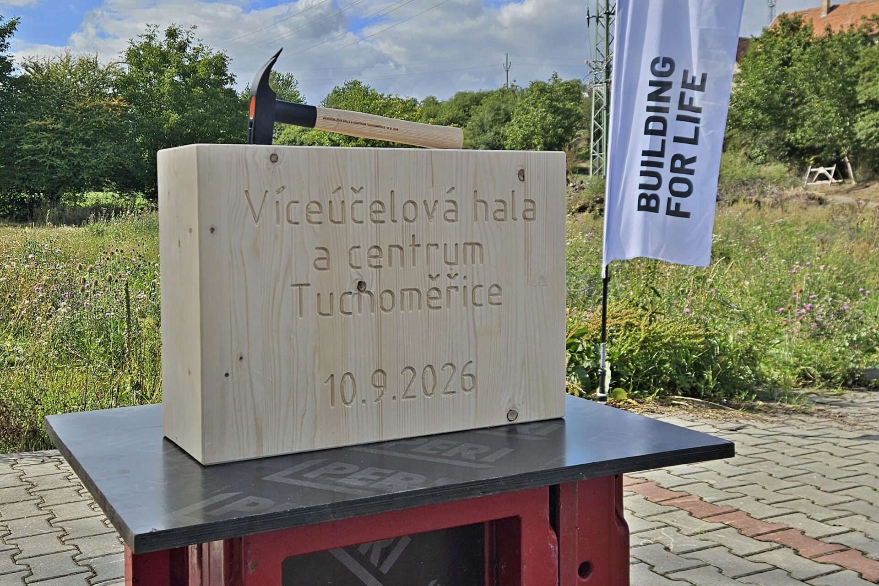
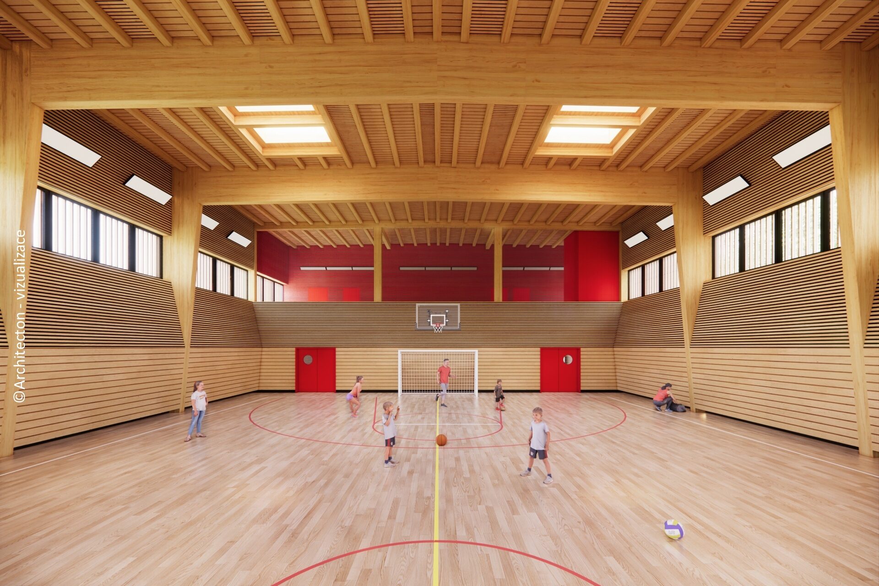
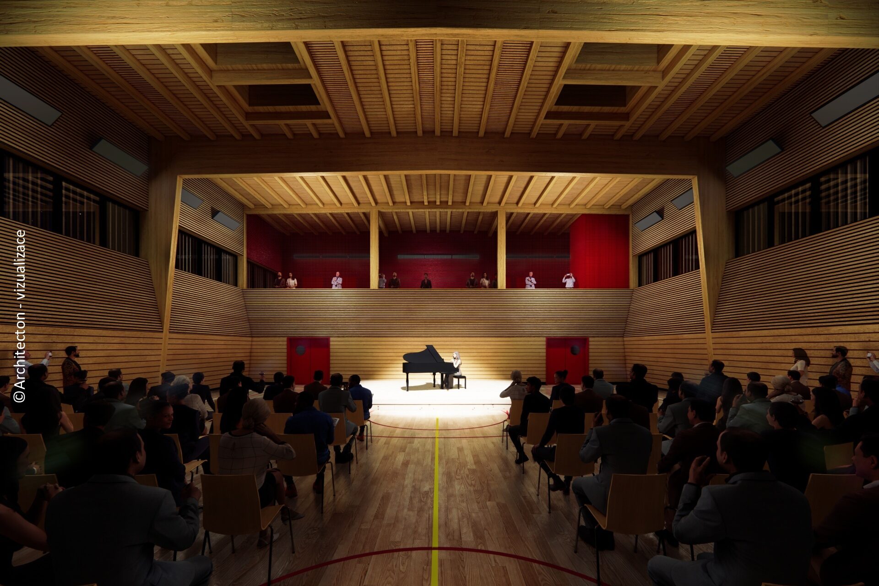
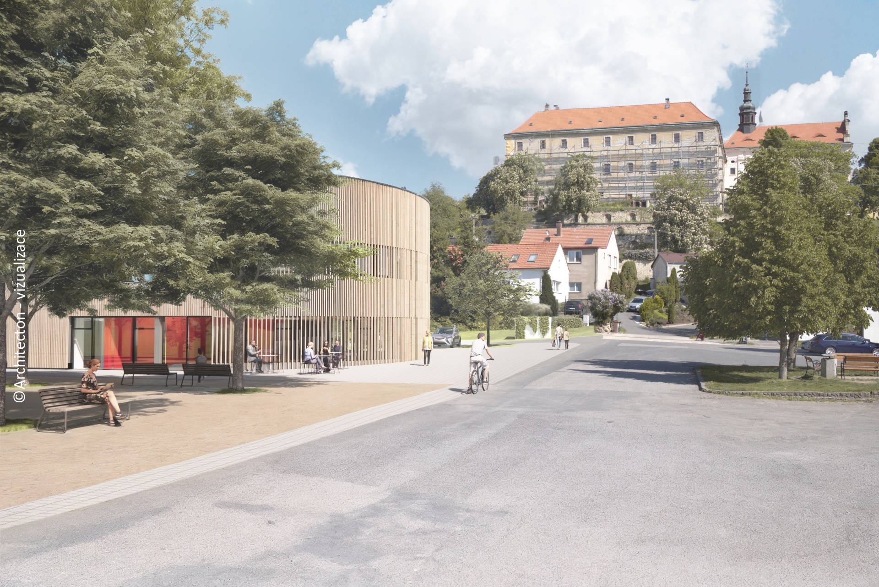
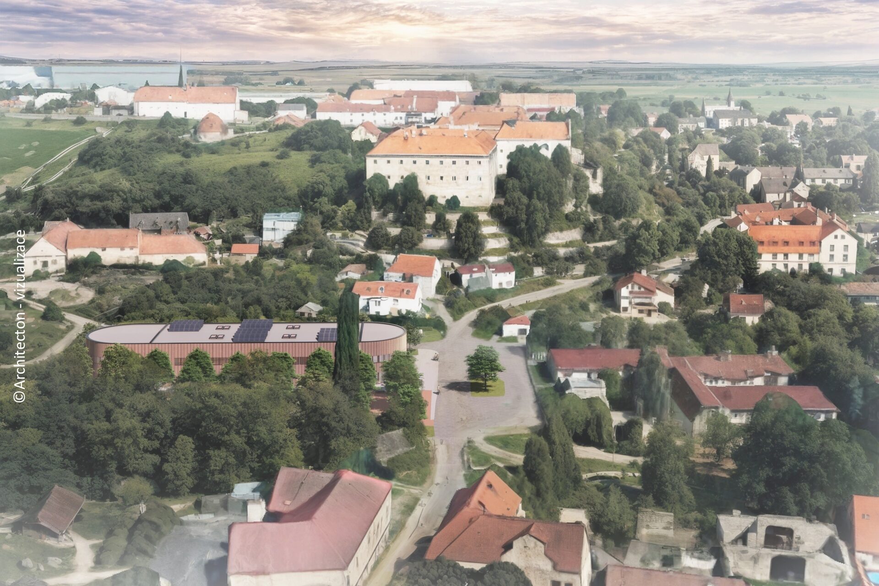
The new facility will provide a modern sports hall designed for school physical education classes, local sports clubs and the wider public. The main sports area, measuring 17 × 31 metres, will be complemented by changing rooms, showers, sports equipment storage facilities and other essential amenities.
The building’s multi-purpose nature will also be reflected in dedicated rooms for children’s extracurricular activities, a small hall for community events, commercial rental units and an apartment for the facility manager. The total usable floor area will reach 1,615 square metres.
Timber Construction as a Symbol of a Modern and Sustainable Approach
The oval-shaped building, measuring 68.4 × 19.1 metres, will be constructed as a modern timber structure. Its load-bearing system will consist of a heavy glued laminated timber frame, while the façade will feature vertical timber cladding.
Energy-efficient operation will be supported by three heat pumps. The project also incorporates responsible rainwater management, including on-site infiltration to minimise environmental impact.
Commenting on the project, Miloš Emmer, Commercial Director of VCES, said: “The Multi-Purpose Hall and Community Centre is a tangible example of how we at VCES are seeking material and structural solutions with a lower carbon footprint. The use of timber is fully aligned with the strategy of the Bouygues Group, which promotes the development of low-carbon construction and the wider use of alternative building materials. We are pleased to apply these principles directly in the delivery of a project that we are now launching in Tuchoměřice.”
New Facilities for Sport and Community Life
The investment also includes substantial improvements to the surrounding area. These will comprise a car park with capacity for 29 vehicles, new pedestrian pathways, an access road, recreational spaces and extensive landscaping.
Along the adjacent stream, new gravel paths and landscaped areas with tree planting will create attractive outdoor spaces for residents and visitors alike.
Once completed, the complex will be capable of accommodating up to 100 visitors at the same time and will become a new hub for sporting, social and community life in Tuchoměřice. The project has been designed by Architecton Studio.
Construction Schedule
By the end of this year, piling works, foundations, underground utility networks and the foundation slab will be completed. The first half of 2027 will see the construction of the timber structural frame and the building envelope.
Completion of the project is scheduled for March 2028.